Showing posts with label Immobilien. Show all posts

Saturday, October 12, 2013

Victor Victoriana

Above: Portland House & Westminster Cathedral over Green Park. ©2013 Bauzeitgeist. 
Below ©Google.
LONDON.

The increasing hideousness of the City of London's skyline is frequently decried just for the ugliness of the new architecture itself, but the loss of the capital's historic vistas, mentioned in terms of the now-carefully-studied "view corridors"–of St. Paul's in particular but also the Houses of Parliament in Westminster. The new glass-and-steel financial towers block the distant appearance of the cathedral's dome or the heroic Big Ben and Victoria Tower of Parliament. Paradoxically, the concern over these sight lines seem to overshadow the demerits of the new skyscrapers themselves, which it seems can be hideous as long as they are a referential distance  from London's more ancient landmarks.

A counterargument to this is that it ignores all the terrible office buildings that have been rising in prominent locations across London for decades. As mentioned in the last post, this is a different issue in leafier west London, away from the narrow jagged alleys of the medieval City. These more residential areas have had fewer demands for tall buildings, more restrictions on new construction, and are home to two of the capital's largest parks, the perimeters of which space out a handful of tall towers, most of which were realized decades ago.

Portland House over the top of Green Park. ©2003, 2013 Bauzeitgeist.

The West London district that most closely resembles the City of London is Victoria. Before ever visiting Britain, I heard the name, and assumed that only one of London's nicest areas would be named after a queen. But this is not the case. The grandeur evoked by its moniker seems grossly misapplied to the tangle of busy, dirty streets, in misnomers like the busy Buckingham Palace Road.

171 Victoria Street, HQ of John Lewis.

Victoria is sort of the District of Columbia of London, with a heavy dose of Madison Square Garden at its center. Home to a large portion of the British government, it features several busy thoroughfares lined with dull office blocks, home to a lot of the back-office bureaucracy and the UK lobbying industry. This sad zone stretches between Parliament and Buckingham Palace, forming a triangle with its namesake, the enormous Victoria Railway Station, an ugly procession of dusty sheds, which somehow managed to become even more revolting by a partial conversion to a low-ceilinged shopping mall, which itself continues on to a massive bus terminal, its steel frames covered in several decades worth of dust and pigeon poop. An analytical post could be dedicated to just this low-lying carbuncle itself, oozing across the southern threshold of one of the world's most expensive neighborhoods, minutes from bedrooms which go for a million-and-a-half pounds each, and a 15-minute walk from one of the most famous houses on the planet.

Victoria Coach Station, Buckingham Palace Road. ©2006 Bauzeitgeist.

The other side of this district hosts a handful of half-tall, boring office towers. What is most shocking to a visitor's sensibility is that this cluster of buildings, a sort of office park right in the center of Westminster, is within a few blocks of one of the greatest monuments of modern monarchical mythology, Buckingham Palace. The group of dull blocks spoil the background of the pristine royal fantasy, Green Park gets the backdrop of a suburban office park.


The most noticeable building to rise over the treetops of Green Park is Portland House, a building so bland it is hard to pick it out of a lineup. As if the area between the regal Mall and the train station wasn't turning out badly enough, somehow a shortened Pan Am building (with nearly identical octagon shape and depressing ground floor porticos) dropped down like a lead curtain; the Monster that ate the Green Park. In a classic Maupassantian moment, the property company boasts of the tower's "stunning views" while Portland House prominently detracts so many others from elsewhere in the city.

Portland House, visible with Big Ben, the Shard, Victoria Tower, One Canada Water, and the Westminster Cathedral.
©2013 Bauzeitgeist.

In a quintessential New-Ruins-of-Great-Britain move, the forecourt was done over ten years ago as a glass-domed mall, so the cubicles full of bureaucrats could have their basement gym and food court and shopping. The fourth floor is leased out to the Kazakh resource group that is currently taking over disgraced commodities firm ENRC.

The front of Buckingham Palace, with Cardinal Place and Victoria in the background. 
©2013 Bauzeitgeist.

If anything could ruin the scene from Buckingham Palace more than this, it would have to be the erstwhile Home Office, now the Ministry of Justice, which today, like all soulless structures, is most commonly referred to only by its street address, 102 Petty France. Perhaps only in England could such an enormous and over-bearing structure somehow end up referred by such a cute little name as Petty France, as if the façade's fenestration referenced a particular style of lace doily rather than a Brutalist blockbuster.
This is another realization of Sir Basil Spence, designer of the Household Calvary Barracks covered in the last post. Celebrated another of the most hated buildings in Britain, it caused a Lord to once remark that Spence ruined two London parks with his monstrosities: the Household Calvary wrecked the bucolic idyll of Hyde Park, while the Home Office destroyed the serenity of Green Park (Portland Place aside).
Whether to instills admiration, or admonishment, its mass make one of the most compelling attractions of the whole quarter, another helmeted, cement-paneled soldier rudely wrecking a precious royal vista. Its block-long body features  a double-row of giant goggled bay window galleries staring wide-eyed at the street, monitoring. The higher stacks feature more repetitive windows, its bulbous noggin blotting out even more light. This bureaucratic fortress remarkably resembles the J. Edgar Hoover Building, the FBI Headquarters in Washington, DC, and is therefore all the more fitting that the building's apparent nickname was Lubyanka, after the enormous palace headquarters of the KGB in Moscow.

(4) Previous photos of 102 Petty France ©2013 Bauzeitgeist.

Its tempting to conclude that this repulsiveness was somehow intentional, that the bloated absurdity of this building, while a fitting home to a bloated agency of bureaucracy, was in fact impugning the ridiculously over-large imperial manor sitting just a short walk away–that the narrow lane of Petty France was the closest that Spence could get to stage his protest.


Saturday, June 18, 2011

Make Benefit Glorious Nation of Kazakhstan


Here are a series of scans from a booklet, Kazakhstan: Land of Wonders, published by the Government of the Republic of Kazakhstan in 2009 and distributed at a promotional event at the Kazakh Embassy in Washington, D.C. (Apologies for the low quality of the scanning).

"The Republic of Kazakhstan - a unitary state with a Presidential government"

The glossy handbook is an introduction to the achievements and enticements of the state, attempting to interest tourists, and more importantly foreign investors, to the Central Asian country, which in the post-Soviet period has enjoyed enormous dividends due to the mineral and energy deposits within its vast territory.


This windfall has allowed the post-Soviet regime to devise an entirely new capital, Astana, a city masterplanned by Kisho Kurakawa. President Nursultan Nazarbayev decreed that the capital be renamed and removed to this remote hamlet in 1998, and construction has been on-going since.


A remarkable aspect of the booklet is its promotion not only of this fanciful, glittering new Brasilia on the steppes through a series of photographs edifying the neo-islamic, plastic-paneling and cobalt-blue opaque glazing scheme of the country's new mosques, apartment towers, office complexes, and government ministries.


Whereas some of this is evidently an attempt to forge an architectural identity for this young state, a land of an ancient, nomadic civilization, which for some time has had its islamic faith (and continues to have its political freedoms) repressed, much of the construction is strikingly reminiscent of the Soviet monumentality of its former client state than might be expected.


The vast, glistening plaza in central Astana is gated by the immense State Gas Corporation building, KazMunaiGaz, (above), which, with symbolism that maybe only partially intended, is the only construction to transect the monumental axis of the city's new administrative district. Its also unclear how much the architects intended the similarity to the Atlantis Resort in the Bahamas (of course without the coral reef and shark tank), or, geographically and politically more related, Palace Square in St. Petersburg.


As if the new city couldn't be more reminiscent of its former Imperial Power, Astana also has a close copy of Moscow's Seven Sisters. The feel of 21st century Moscow is further embodied in that these Stalinist creations are surrounded by the cheap, gaudy shopping malls at their skirts.


"The impressive elegant palace made of white stone is a symbol of prosperity and power of state."

Astana has among its "most stunning" landmarks two works by Norman Foster & Partners. One, a metallic pyramid, has been labelled the Palace of Peace & Reconciliation, and lends itself most naturally to large international conferences. The other, which is also the second tallest building in the city, is a humungous leisuredrome, the Khan Shatyr, the world's largest tent, which includes an indoor beach so that bored bureaucrats can seek shelter from the merciless climate. (link to an excellent article, Foster in Kazakhstan, by Richard Orange, in Blueprint, 2010.)

It would certainly be possible to write a more extensive post about Astana, one of the greatest examples of the contemporary intersection between autocracy and starchitecture, but I really only intend this to be a brief post about the photographs in this booklet, and not only what they show of this developing country and its flashy capital, but also what the images reveal about the marketing of Kazakhstan as a destination for foreign tourism and capital.


What may be more notable than all the spreads of windy, glistening Astana, then, is a two-page panorama showing some sort of belching smelter plant blotting out the horizon. It suggests influence of both an older Socialist-Realist tradition of edifying Industry, but also a more neoliberal, emerging-economy inclination to boast of a country's economic capability--and is wholly ignorant of any aesthetic and ecological considerations. It would hard to imagine a European nation or American state billboarding its farting smokestacks to entice foreigners to visit.


Further in the handbook is another wide-angle shot of the Mangyshlak Peninsula, lapped by waters less neon and opaque than the new ministerial skyscrapers of Astana, is nearly postcard picturesque. Yet upon closer examination the photograph, surely captured by aircraft, implies some more complex economic forces at work. In the middle of the photograph, proletariat housing piles, too low to break the horizon stand back from the cliffs at the center of a planned settlement, while the waterfront property seems newly-occupied by enormous stucco-and-tile Malibu-Mediterranean McMansions sprouting half-complete out of the sandy precipice. At left, a luxurious, glittery-blue Esfahan-meets-Arizona estate centers on a lush tapis vert cascading down to the Caspian.


Monday, February 28, 2011

Half Price at the Ennis House


HIGH UP in the LOS FELIZ HILLS, LOS ANGELES.


When I was in Los Angeles recently I not only did I finally visit Frank Lloyd Wright's 1924 Ennis House, a building I had always wondered to see, but among other things discovered that, having been up for sale since June 2009 by its foundation, the asking price has been halved. Press release from the Ennis House Foundation is here.


The realtors' exclusive listing is here: $7,495,000, aside from the bill for the second half of a necessary restoration, requiring an amount approaching or exceeding the sales price. What was inspired by delicate, uninhabited ruins, disintegrating into the harsh climate, is now just that. Better photographs than mine appear in the L.A. Times in an article from January.


Apart from owning an historic Frank Lloyd Wright house, and having an enormous and beautifully-designed home in general, and also residing in a leafy, secluded corner of Los Angeles, and apparently having $20m to drop, this is a rare opportunity to purchase a National Register of Historic Places listing, in addition to being a city and state landmark.



Aside from all that, there are a number of awesome aspects to this house that I came to appreciate on a recent visit, which show how Wright was interpreting a spatial and aesthetic heritage in simultaneous ways. Not only are its Mayan-Revival form and textile-block construction intoxicatingly exotic, the entire edifice, so precipitously situated on a winding, narrow road well up in the Los Feliz hills, is Mesoamerican in its monumentality. In its pyramidal shape, spilling down from the residence on a series of terraces and block-built faces and also in the wide entry drive-forecourt, recalling Yucatec platforms and plazas, the essence of Maya architecture is captured quite grandly.

The entry court. The cliff-edge view gives the sense of floating.

I haven't come across what may have been written previously to provide insight into Wright's inspiration for the Ennis, which Wikipedia explains came specifically from the fanciful, Puuc-style structures of Uxmal. If I've retained my Wright scholarship, the architect never traveled to Mexico in person, but the academic reports and images of which were inspiring the Pan-American imagination of the art-deco, post-Panama Canal era.

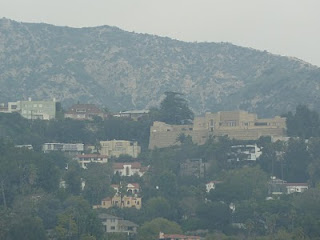
In addition to providing that quintessential Angeline panorama of the grey-brown office blocks of downtown and Wilshire, another Mesoamerican Wright design, the Hollyhock House, atop a lone, pyramidal hill on Hollywood Boulevard, is visible almost directly south about a mile.

The Ennis House's massive pyramidal platform is best viewed from the Hollyhock House to the south.

Hollyhock House. Not textile-block, but still Mayan.

I recalled how, summiting the crumbling pyramids at Tikal in the Peten, the otherworldly, cresteria-crowned sanctuaries of that abandoned city's other mounds were visible above the tree line--that the temples transcended the space, reverently facing each other in a perpetual watch, long after their builders and civilization had vanished.


Tikal, courtesy Flickr user srmurphy. Top image Zillow. All other ©2011 Bauzeitgeist